Façade Surveys
High-resolution façade capture for restoration, refurbishment, and listed-building work.
Capture the building exactly as it is.
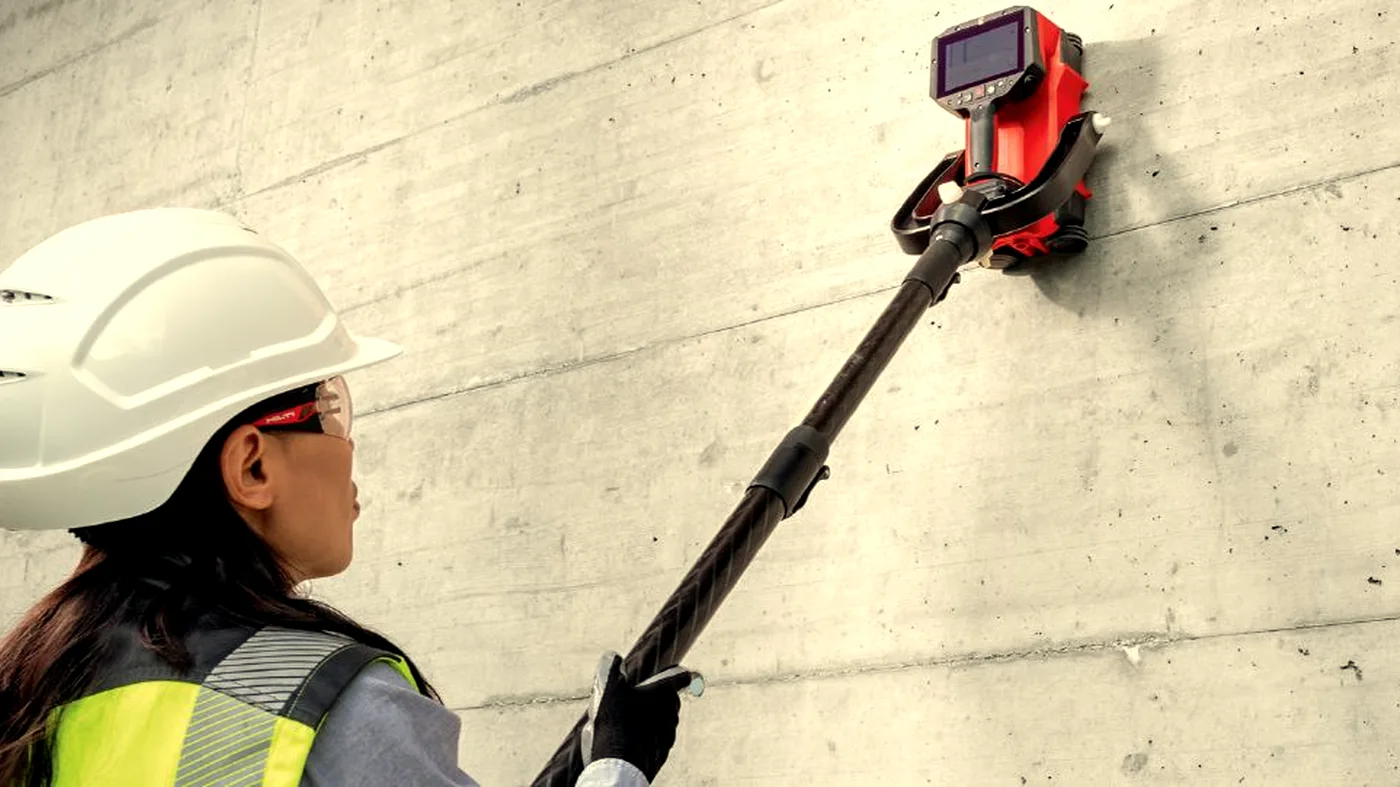
Façade surveys for restoration design need detail and accuracy. We capture from ground and platform with controlled targets, register to a few millimetres, and supply elevations and orthoimages for the architect's package.
Where it helps
- For as-built records of an existing structure
- To capture a façade for refurbishment design
- For BIM coordination and clash detection
- When you need to verify dimensions on site
- For listed-building documentation
- To monitor structural movement over time
What you receive
- Registered E57 point cloud
- RCP / RCS for Autodesk workflows
- Floor plans, sections, and elevations on request
- Revit / BIM model at agreed LOD
- Inspection-grade orthoimagery
A note on interpretation. A LiDAR survey is a geometric record of the structure as found, registered to the stated accuracy. It is a dimensional deliverable, not a structural or condition assessment.
Often surveyed together.
Drone Surveys
Drone surveys for site progress, photogrammetry, orthomosaics, aerial inspection, and volumetrics. Subject to CAA Operational Authorisation.
Learn moreLarge-Scale GPR
Multi-channel and array GPR for utility mapping, highways, airfields, archaeology, and ground investigation.
Learn moreMore from LiDAR Scanning.
- LiDAR ScanningAs-Built Surveys
Capture as-built geometry to millimetre accuracy in a registered point cloud.
- LiDAR ScanningStructural Monitoring
Repeat LiDAR scans to detect structural movement over time.
- LiDAR ScanningBIM Integration
Convert point clouds into BIM models at agreed Levels of Development.
Need an accurate as-built?
Send drawings, photos or proposed fixing locations and we'll advise the right survey approach.